Sliding sash sections
Sash sections are the moving frames that hold the glass or panel and slide within the tracks. Every model below shows its catalogue drawing, code, dimensions, wall thickness and weight.
Model table
| Drawing | Model | Key dimensions (mm) | Wall thickness | kg/m | Pcs/bundle |
|---|---|---|---|---|---|
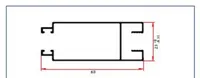 | NG-19-0.8 | 60 x 22.95 | 0.65-0.73 | 0.368 | 10 |
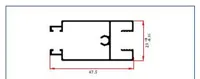 | NG-20-0.8 | 47.5 x 22.95 | 0.65-0.73 | 0.35 | 10 |
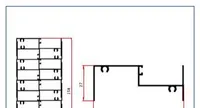 | NG-23 | 68 x 27 | 0.85-0.93 | 0.414 | 10 |
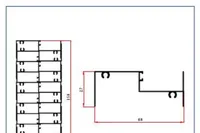 | NG-23-0.8 | 68 x 27 | 0.65-0.73 | 0.346 | 10 |
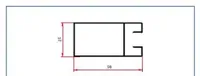 | NG-25-0.8 | 50 x 32 | 0.65-0.73 | 0.33 | 10 |
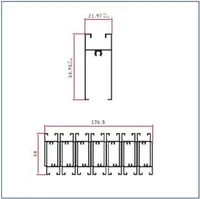 | SIB025-0.7-1 | 21.97 x 53.93 | 0.55 +0.02/-0.06 | 0.263 | — |
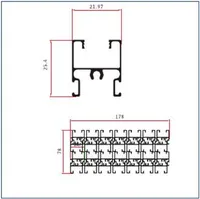 | SIB026-0.7-X | 21.97 x 55.4 | 0.5 +0.03/-0.05 | 0.199 | — |
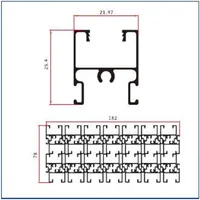 | SIB026-1 | 21.97 x 55.4 | 0.55 +0.02/-0.06 | 0.202 | — |
Drawings cropped from the catalogue; data exactly as published. Finishes: anodised, powder coated, wood grain. Flexible MOQ — no minimum for models with an existing mould. Lead time 10–30 days depending on colour and finish. Alloy and temper are confirmed at quotation.
FAQ
What drawings do you need for a quote?
Send drawings in DWG, PDF or JPG — or the model code from the table above.
Can I get samples before ordering?
Yes — samples are available on request; details at quotation.
How is quality checked before shipment?
Inspection before loading; third-party inspection welcome. Lead time is 10–30 days, depending on colour and finish.
Next step: back to Window & door profiles or send a model code on WhatsApp.